
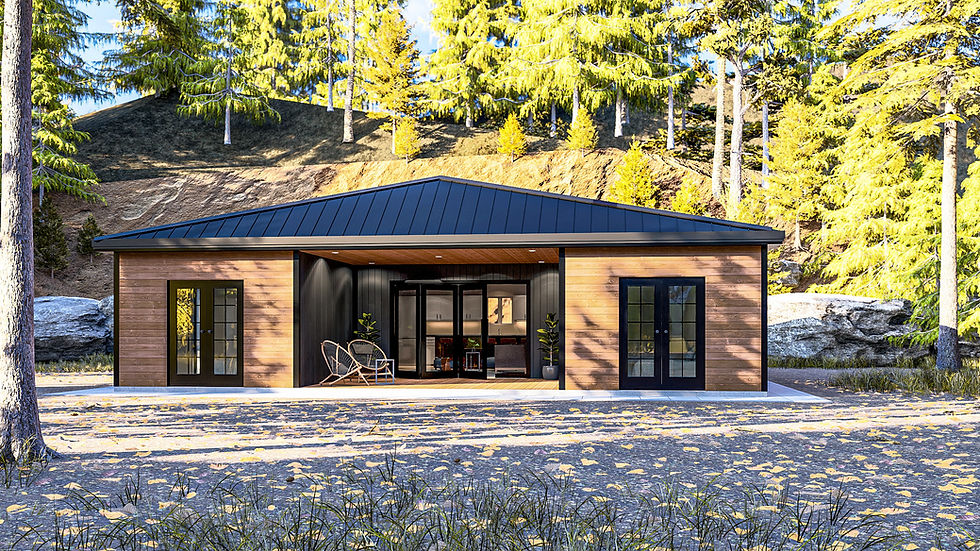
The Arbutus
Starting from $370,000*
*Prices are in Canadian dollars. Plus tax and any optional upgrades. Transportation and installation costs to be determined.
All of our units are customizable in certain applications, please inquire to learn more.
1,264 sq.ft.
2 Bedroom
2.5 Bathroom
Designed for modern living, The Arbutus offers 1,264 sq.ft. of thoughtfully planned space featuring 2 bedrooms, 2.5 bathrooms, and an inviting open-concept layout that maximizes comfort, functionality, and natural light.
Built using durable steel-frame construction, The Arbutus is engineered for long-term performance in BC's climate. Factory-built precision reduces on-site construction time and material waste, while fire-resistant siding and roofing provide added resilience and peace of mind.
With affordable pricing that makes higher-density housing more attainable without compromising quality, The Arbutus is backed by comprehensive start-to-finish construction support to help bring your vision to life.


Unit Specifications
-
Ground Level Single Floor Detached Module
-
2 Bedroom | 2.5 Bathroom | 1,264 sq.ft. Living Space
-
Smart Home Capabilities
-
Ultra Energy Efficient Homes
-
20 Gauge Structural Steel for Building Durability & Longevity
-
Align Composite Siding (Upgrades available)
-
Spray Foam Closed Cell Insulation for Thermal Efficiency
-
Appliance Package Including: (Refrigerator, Stove, DW, W/D)
-
9’ Interior Ceilings
-
Heat Pump with Air Conditioning
-
Drywall with Premium Paint Options
-
Electric Fireplace
-
Electric Hot Water Heater or Hot Water on Demand
-
Double Pane Vinyl Windows
-
Vinyl Click Lock Flooring Throughout
-
Open Concept Living
-
Extra Storage Throughout
-
LED Interior & Exterior Lighting
-
Up to R40 Insulation Value
-
Roof Designed for +10,000 lbs of Snow
-
100-200 Amp Options